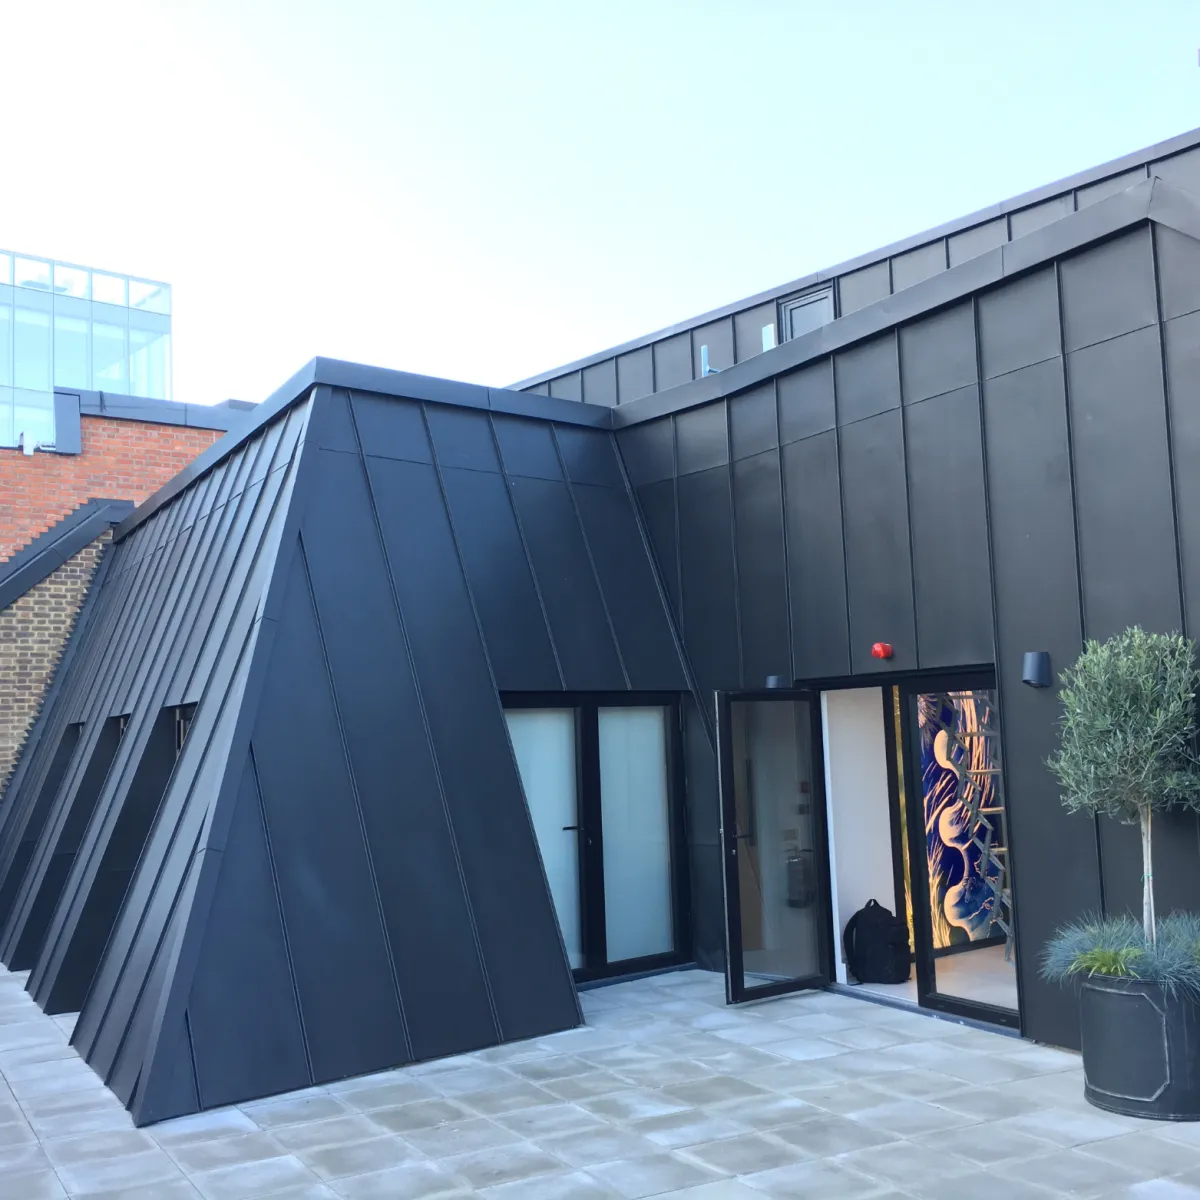
The Hidden Enemy of Metal Roofs
The Hidden Enemy of Metal Roofs: How to Prevent Interstitial Condensation
Rooftop metal cladding and standing seam systems have revolutionized modern residential and commercial architecture across the UK. Whether it is the soft, mineral patina of a VMZinc facade or the sharp, structural lines of a GreenCoat steel roof, metal provides an unrivaled design statement paired with multi-generational durability.
However, behind the striking aesthetics of every premium metal roof lies a complex thermodynamic challenge. While metal is completely impervious to external rainwater, it is highly sensitive to the environment directly beneath it.
The single greatest threat to the longevity of a metal roof isn’t a torrential downpour or gale-force winds—it is interstitial condensation (moisture that traps and condenses inside the hidden layers of the roof structure).
If a roof system is designed or installed poorly, this hidden moisture will quietly rot timber supports, compromise thermal insulation, and corrode metal panels from the inside out. Here is an expert guide to understanding this hidden enemy and how to eliminate it with surgical precision.
The Thermodynamics of a Metal Roof: What is Interstitial Condensation?
To defeat inside-out moisture damage, you have to understand why it happens. Every day, regular household activities—cooking, showering, washing clothes, and even breathing—generate vast amounts of warm, moisture-laden water vapor.
Because warm air naturally rises and carries a higher vapor pressure than cold outdoor air, this moisture attempts to escape by pushing outward through the ceilings and walls of the building.
When this warm, humid air penetrates the internal ceiling line and travels up into the roof buildup, it eventually strikes the cold underside of the external metal roof panels. As the temperature of the air drops rapidly upon contacting the cold metal surface, it hits its dew point (the temperature at which water vapor transitions into liquid water). The result is a steady accumulation of hidden droplets right inside your structural envelope.
The Metal Roof Paradox: Unlike traditional clay tiles or slates, which are naturally semi-porous and allow small amounts of air to bleed through their joints, architectural metal sheets form a completely continuous, airtight vapor barrier on the outside. Once moisture gets in, it has absolutely no way to escape unless the roof is engineered with a dedicated escape route.
The Surgical Prevention Protocol: Engineering a Breathable System
Preventing interstitial condensation requires moving away from traditional, generic building methods. You must construct a highly calculated, multi-layered assembly where every component works in harmony to manage thermal transitions and vapor movement.
The standard blueprint for a fail-safe, condensation-free metal roof structure requires a specific, sequential installation process:
1.Establish the Structural Timber Deck:Phase 1.
Lay a flat, structurally sound substrate using premium marine-grade plywood or specialized timber boarding. This forms the solid foundation for the roof envelope and must be kept completely dry during construction.
2.Seal with a High-Performance Vapor Control Layer (VCL):Phase 2.
Apply a heavy-duty, cross-laminated VCL directly over the warm side of the structure. Every single lap joint must be meticulously taped and sealed. This creates an airtight block that stops humid internal household air from rising into the insulation zone in the first place.
3.Install Continuous Rigid Thermal Insulation:Phase 3.
Lay high-efficiency rigid insulation boards (such as PIR or mineral wool) to isolate the warm interior spaces from the cold outer air. Eliminating gaps between boards is critical to prevent "cold bridges"—localized cool spots where condensation loves to gather.
4.Create a Continuous Ventilation Cavity:Phase 4.
Construct a dedicated timber counter-batten system to establish an open air gap (ideally a minimum of 50 millimeters) directly beneath the outer roof deck. This gap must feature unobstructed intake vents at the eaves and exhaust exits at the ridge to sweep escaping vapor away safely.
5.Lay the Breathable Structure Underlayment:Phase 5.
Install a specialized, textured structural underlayment (such as a dimpled multi-functional membrane) over the outer deck. This provides a secondary drainage path for minor surface condensation and physically separates the metal underside from raw timber, preventing galvanic or acidic wood reactions.
Material Decisions: Choosing the Right Protection Strategy
The specific metal alloy you select for your building envelope heavily dictates how your internal ventilation strategy should be tuned. Different metals interact with moisture in entirely different ways:
Why Expert Craftsmanship is Non-Negotiable
You cannot solve interstitial condensation with simple sealants or off-the-shelf tapes. Managing thermodynamics within a building envelope requires master-level structural calculations, precise component placement, and flawless on-site execution. A single unsealed tear in a vapor membrane or a blocked eave vent can cause thousands of pounds of structural timber rot over a few short winters.
At Dr Master Craft Ltd, we approach metal roofing and cladding as a balance of premium architectural art and rigorous structural science.
Our specialized teams ensure your property is protected with surgical precision:
Acoustic & Thermal Optimization: We design custom multi-layer mockups to ensure your roof dampens external weather noise while maintaining immaculate thermal bounds.
Bespoke Airflow Modeling: From low-pitch standing seam structures to vertical zinc cladding, we calculate and build custom, invisible ventilation pathways that work naturally with the regional microclimate.
Total Peace of Mind: Every build we deliver across London and the surrounding counties is protected by a premium craftsmanship warranty, guaranteeing a bone-dry, structurally sound envelope for decades to come.
Secure the Future of Your Architectural Investment
Whether you are designing a sleek contemporary home extension, specifying zinc cladding for a commercial development, or restoring a heritage building roof, protect your structure from the inside out.
Get in touch with the technical engineering specialists at Dr Master Craft Ltd today to arrange your expert site consultation, review your architectural drawings, and secure a precision quote.